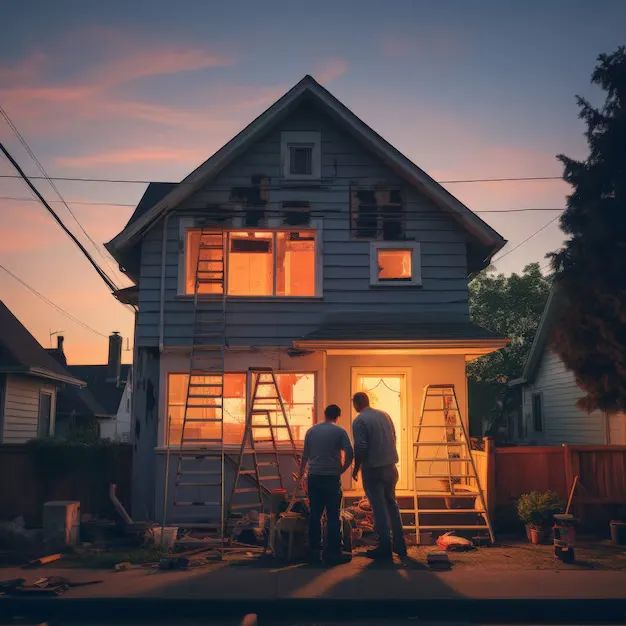
The most common mistake I see with basement projects isn’t structural, and it isn’t financial — it’s that homeowners hire the design and the build as two separate decisions, months apart, and only realise the problem with that once foundations are already being underpinned. With most extension types, that gap causes delays and awkward conversations. With a basement, it can mean redesigning the whole layout from scratch, because the structural reality of what’s under your house should have shaped the design from day one, not been discovered after it.
So here’s how proper design and build services should actually work for a basement extension, stage by stage, and what to watch for at each point.
What “Design and Build” Actually Means in Practice
The traditional route involves hiring an architect, then separately finding a structural engineer, then finding a builder to bring it all together — three companies, three sets of priorities, and often three different opinions on what’s achievable. Design and build collapses that into one team responsible for the whole journey, from first sketch to final coat of paint.
For most extensions, that mainly saves you the hassle of juggling contracts. For a basement, it matters considerably more than that, because the structural decisions and the design decisions aren’t really separable. What the ground beneath your house can actually support directly shapes what the finished room can look like — and that’s not something you can design first and figure out structurally afterward.
Stage One: Feasibility, Before Anything Else Gets Drawn
Every proper basement project should start here, and if a company skips straight to design without a feasibility visit, that’s worth noticing. This stage looks at your existing foundations, the soil type under your property, where the local water table sits, and how machinery and materials would realistically get in and out given your access.
This is also where an honest company tells you plainly whether a basement makes sense for your plot, rather than assuming every client wants to hear yes. I’ve seen feasibility studies conclude a basement wasn’t the right call, and that a loft conversion or rear extension would achieve similar usable space for considerably less cost and disruption. That’s a conversation worth having before any money’s spent on detailed design, not after.
Stage Two: Design That’s Grounded in Structural Reality
Once feasibility confirms a basement is workable, design begins — but unlike a straightforward extension, the layout here is dictated far more by structural constraints than by personal preference. Where can a lightwell go to bring in natural light? How does the new space connect back up to the ground floor, and what does that mean for staircases and headroom? What waterproofing strategy suits your specific ground conditions, and how does that affect wall thickness and finished room size?
This is exactly where having structural engineers embedded in the design process, rather than brought in afterward, changes the outcome. A design drawn without that input often needs significant rework once an engineer actually assesses it — losing floor area, adjusting room shapes, sometimes starting over. Getting it right the first time, with everyone in the same room from the start, avoids that entirely.
Stage Three: Planning Permission and Building Regulations
Basement Conversion in London almost always requires planning permission, and some boroughs apply particularly close scrutiny to basement applications because of concerns around groundwater and impact on neighbouring foundations. Proper design and build services should manage this whole process on your behalf — preparing the right drawings, submitting the application, and handling queries from the planning department — rather than leaving you to interpret council correspondence yourself.
Building regulations approval sits alongside this and covers structural adequacy, waterproofing standards, fire safety, and ventilation, all of which matter enormously in a below-ground space. It’s also worth knowing that party wall agreements with neighbours are more likely here than with almost any other extension type, since underpinning frequently affects foundations that are technically shared.
Stage Four: The Build Itself
This is where basement projects genuinely differ from other extensions day to day. Underpinning existing foundations is slow, careful work, done in sections to avoid destabilising the structure above. Waterproofing goes in stages and gets checked at each point, because getting it wrong means expensive remedial work later, hidden behind finished walls. Access for machinery and materials is often through the house itself or a narrow side passage, which shapes how long each stage genuinely takes.
A well-run design and build team keeps you informed throughout — what’s happening, why it’s taking the time it’s taking, and what comes next — rather than leaving you to guess based on how much noise is coming from the hole in your garden.
Stage Five: Fit-Out and Handover
Once the structural shell is complete and waterproofed, fit-out proceeds much like any other room — flooring, lighting, ventilation, and whatever the space is being used for, whether that’s a cinema room, a gym, or a self-contained living space. Ventilation deserves particular attention below ground, since basements don’t get the natural air movement upper floors do, and getting this wrong leaves you with a stuffy room regardless of how nicely it’s finished.
Handover should include proper snagging and an aftercare period, which matters more with basements than most extensions since it can take a full run of seasons to see how a below-ground space really performs.
What to Actually Ask Any Company You’re Considering
Given how much basements depend on getting structural and waterproofing decisions right, ask specific questions: do they have structural engineers in-house or a genuinely close working relationship with them, have they completed basement projects before, and can they show you finished examples rather than just talking you through the concept. A company that’s vague on any of these has probably not done many basements — and this isn’t the project type where you want to be someone’s first attempt.
How London Design & Build Approaches This
At London Design & Build, basement projects follow the same joined-up process as every other extension type we handle — feasibility first, structural engineers involved from day one, planning and building regulations managed as part of the service, and a dedicated project manager throughout. We’re honest at the feasibility stage if a basement isn’t the right fit for your property, and thorough at every stage if it is.
In Conclusion
Basement extensions reward a genuinely joined-up approach more than almost any other type of home improvement, precisely because the structural and design decisions can’t sensibly be separated. London Design & Build offers a free site visit to talk through whether basement extensions make sense for your specific property, your budget, and what you actually want the space to do for you. Get in touch and we’ll give you a straight, honest answer.